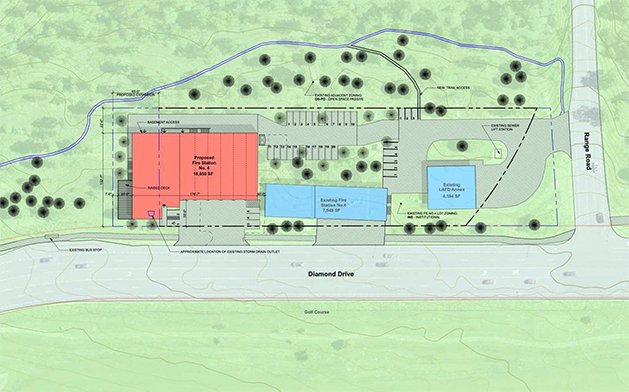
 The conceptual site plan for the new Fire Station #4. Courtesy/LAC
By KIRSTEN LASKEY
Los Alamos Daily Post
kirsten@ladailypost.com
The design for the new Los Alamos Fire Station #4 is getting more defined. The station will replace the existing facility at the same location, 4401 Diamond Drive.
 Project Manager Sobia Sayeda reported Thursday that the preliminary design was concluded in March and work is now focused on schematic design.
She explained that while conducting the preliminary design, the site was evaluated, easements looked at and an initial geo-technological report was done.
This report addresses soil sampling for the new station’s footings. The preliminary design also addresses setbacks, the building’s height as well as parking spaces.
The schematic design focuses on what the exterior of the building will look like, Sayeda said, as well as the interior layout of the facility.
She added that the site plan design will need to go to the County’s Planning and Zoning Commission for approval.
Another item that will need to be approved by the Commission is a rezone for the fire station’s site because it is anticipated that it will need to be expanded by 65 feet to accommodate the station’s five bays and room for 10 crew members, Sayeda said.
This requires a subsequent lot line adjustment approved administratively via Summary Plat application. Prior to submission of these two applications, an application for amendment to the County’s Comprehensive Plan was submitted by the project team last month, once reviewed by the Commission it will need the County Council’s approval. Dates for when these will go before the Commission and council are not yet known.
A public meeting was held March 6 for residents who will be affected by the property expansion, Sayeda said.
She said those who attended the meeting did not have any concerns about the expansion. The expansion also has plans for an easement to allow for a connection to a nearby trail as well as allow for public parking to access the trail.
“All in all, the feedback from the public was positive,” Sayeda said.
After securing all three approvals, then the next stage in the project can be addressed, she said. This step is the site plan approval, which will need to be presented to the commission.
Sayeda said the entire process is going smoothly, noting that it is advantageous to have the same architects who are designing the new fire stations on Los Alamos National Laboratory’s property working on Fire Station #4.
“It meets the needs of the fire department and the needs of the community,” she said.
She added the fire department is being consulted to get feedback on the station’s layout and what is necessary to include in the building.
“It’s been such a great project and a great collaboration between County departments,” she said.
Fire Chief Troy Hughes agreed.
“We are pretty happy with the team …,” he said.
He explained from the fire department’s perspective; the new station is being designed in a way to ensure the firefighter’s health and safety including a decontamination room as well as accommodating firefighters of all genders.
“It’s pretty cool to see this get put together,” Hughes said. “It’s good there’s participation of the whole team to accomplish this.”
Constructing a new fire station was proposed to the public last year. During the public meeting in October, it was explained the existing facility is no longer adequately serving firefighters and their needs.
The building was constructed in 1964 and no longer accommodates modern-day firefighting needs. It is a bit too small for vehicles and equipment, doesn’t accommodate genders and isn’t designed to address decontamination needs.
Council approved to keep Fire Station #4 at 4401 Diamond Drive during its regular meeting Nov. 12. The existing building will remain intact and operational until the new facility is fully built.
While work progresses on the building design plans, a start and completion date for the construction project have not been identified, although during the Nov. 12 council meeting, it was reported that contract documents for the construction were expected to be developed in June 2025.It was also reported during the Nov. 12 meeting that the total cost of the project is estimated at $13 million but will likely rise a bit depending on site preparation costs and final design.